
How Can Buyers Detect Falsified Material Certificates?
A material certificate can look complete, carry familiar standard references, and still fail to prove that the delivered material is what the document claims. For buyers, the practical question is not whether a mill test certificate appears professional. It is whether the certificate, the physical goods, the test data, and the issuing organization form one verifiable chain.
That distinction matters most where a material failure could stop production, compromise a pressure boundary, invalidate a regulated assembly, or trigger a dispute after cross-border delivery. Steel plate, bar, pipe, forgings, aluminum, copper alloys, polymers, and specialty materials all carry different documentation conventions, but the verification logic is broadly the same: confirm origin, confirm traceability, test the technical plausibility of the data, and independently validate the source when the risk justifies it.
A forged certificate is not always an entirely invented document. Altered heat numbers, copied signatures, changed chemical values, reused report templates, and certificates detached from the actual shipment are often more difficult to spot than obvious fabrication. A buyer needs a screening process that can identify both crude document fraud and more subtle breaks in material traceability.
Start with the traceability chain, not the visual layout
Formatting is a weak first-line test. Legitimate mills and laboratories may use different document designs, while a falsifier can reproduce a familiar template with little difficulty. The stronger question is whether each identifier can be followed from the certificate to the supplied material and back to the issuer's production records.
A credible material certificate should normally connect several elements:
- The producer or authorized issuing party;
- The material designation, grade, product form, and applicable standard;
- A heat, cast, melt, lot, batch, coil, plate, or serial number appropriate to that product;
- Quantity, dimensions, and delivery references that align with the purchase order and packing list;
- Chemical, mechanical, and, where applicable, heat-treatment or inspection results;
- Date, document number, and responsible signatory or digital authorization.
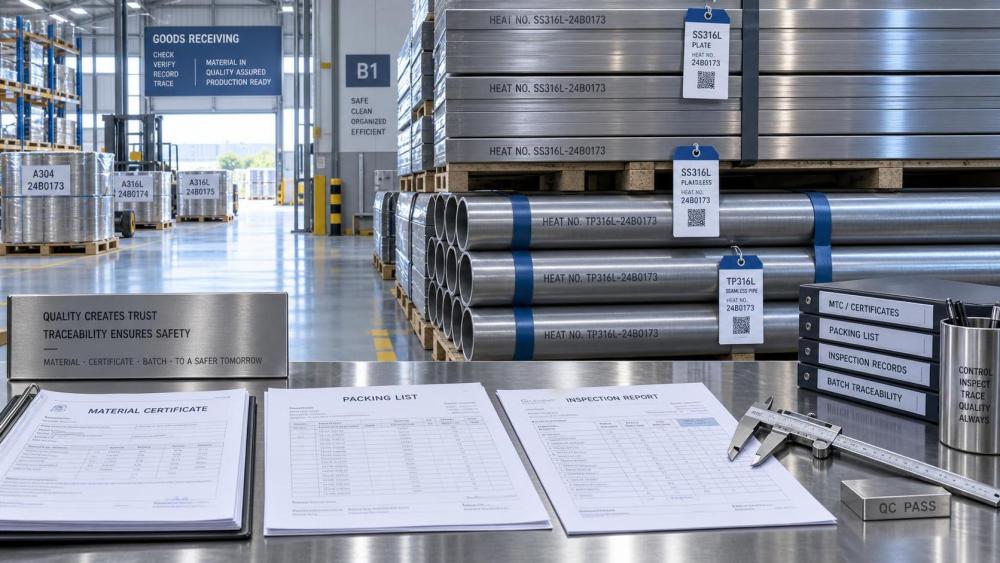
Buyers should compare these fields across every related record rather than reviewing the certificate in isolation. The heat number on a steel certificate should match durable markings on the plate, bar, pipe, tag, or bundle label. The number of pieces and nominal dimensions should make sense against packing records and receiving quantities. A certificate describing one product form cannot automatically validate another, even where the grade designation is identical.
For example, a certificate for hot-rolled bar does not establish the properties of a machined forging simply because both are described as the same alloy. Manufacturing route, heat treatment, reduction ratio, testing location, and product-specific standard requirements can materially affect the evidence needed. A document can be genuine yet still be misapplied to the wrong goods.
Traceability becomes weaker when material is cut, split, repackaged, or consolidated through traders and service centers. In those cases, the buyer should expect a documented continuity trail: original mill certificate, transfer record, cut-piece identification, and a clear statement of how the supplier preserved the link to the originating heat or batch. If a distributor cannot explain this handoff, the certificate should not be treated as conclusive.
Compare the data with the standard and the order
Technical values are often the most useful fraud screen because a copied or modified report may contain numbers that look plausible individually but do not work together. Procurement teams do not need to reproduce a full metallurgical review for every shipment, but they should establish checks proportionate to the material's consequence of failure.
The first comparison is straightforward: does the certificate cite the same material grade, edition of the governing standard, delivery condition, dimensions, and supplementary requirements specified in the purchase order? Small differences can be commercially important. A standard may permit multiple grades with similar names; a suffix may indicate impact testing, elevated-temperature suitability, controlled chemistry, or a particular inspection condition. A certificate that omits the ordered condition is incomplete even if its headline grade appears correct.
Next, review whether the reported chemistry and mechanical properties fall within the required limits. Passing values alone do not establish authenticity, but unusual patterns deserve attention. Warning signs include:
- Identical chemical and mechanical values repeated across multiple heats, sizes, or delivery dates;
- Results clustered implausibly close to specification limits, especially across unrelated batches;
- Mechanical properties that do not fit the reported product thickness, diameter, heat treatment, or test direction;
- Test values that are copied verbatim from an earlier certificate while heat numbers and dates have changed;
- Required test fields missing from a certificate that claims compliance with a standard requiring them;
- Units, decimal precision, or terminology inconsistent with the cited standard or the issuer's normal reporting practice.
Some anomalies may have innocent explanations. A mill may use a different but valid reporting convention, or a standard may permit alternative test methods. The correct response is not to reject a shipment on appearance alone. It is to ask the issuer or supplier for a technical explanation, the applicable standard clause, and supporting test records before releasing the material for critical use.
Check whether the testing scope matches the claim
A common weakness in certificate review is assuming that a report with chemical composition and tensile values proves all claimed properties. It may not. Depending on the material and contract requirements, a valid claim could also require hardness, impact energy, flattening, bend testing, ultrasonic examination, pressure testing, corrosion testing, grain-size control, non-destructive examination, or heat-treatment records.
The document should be judged against the actual acceptance basis. If the purchase order requires a particular inspection level, third-party witnessing, or a specified certificate type, a basic factory declaration is not an equivalent substitute. Buyers should distinguish between a producer's statement of conformity, a mill test report based on specific testing, and an independent inspection certificate. These documents can all be legitimate, but they offer different levels of assurance.
Authenticate the issuer through an independent channel
When a certificate supports a high-value or safety-sensitive purchase, confirmation should not pass solely through the seller who provided it. Buyers should use contact details obtained from the producer's official website, established vendor records, or an approved supplier portal. Reply addresses, telephone numbers, and web domains printed on the certificate may have been inserted or altered.
An effective request is specific. Ask the mill, laboratory, or authorized issuer to confirm the certificate number, heat or batch number, product description, quantity, and named consignee or distributor where appropriate. Some producers maintain secure document portals, QR-code verification, digitally signed PDFs, or direct certificate lookup systems. These can reduce risk, but a QR code alone is not proof; it must resolve to a controlled issuer domain and return data consistent with the received document.
Credentials also need context. Accreditation of a testing laboratory may be relevant to certain test results, but it does not automatically authenticate a trader's certificate or prove the material was supplied from the claimed mill. Similarly, a recognizable mill name offers little protection when the certificate lacks an issuer-verifiable record number or has been disconnected from the product through undocumented resale.
For repeat suppliers, buyers can build a reference file of normal certificate formats, naming conventions, heat-number structures, contact routes, and document controls. That baseline makes deviations easier to identify. It should remain a reference rather than a rigid rejection rule, since producers periodically update templates and digital systems.
Physical evidence often resolves document doubt
If certificate review leaves uncertainty, the next decision is whether the risk warrants physical verification. Markings, labels, color codes, dimensions, surface condition, and packaging can reveal a mismatch before laboratory work is needed. A bundle label that identifies a different heat, grade, or country of origin from the certificate requires investigation. Removed markings, freshly applied tags, mixed lots, and material with no durable identification are particularly problematic where heat-level control is required.
Physical checks should be designed around the product form. Full traceability may be preserved by stamped heat numbers on large plates and pipes, while smaller fittings or cut pieces may rely on labels and controlled segregation. Buyers should ensure that receiving teams know which identifiers must be retained before cutting, blasting, machining, or repacking makes verification impossible.
For critical applications, positive material identification or laboratory retesting can provide decisive evidence. The method should match the question being asked. Portable alloy analysis may help identify major elemental differences, but it may not verify every grade requirement or mechanical property. Chemical analysis, tensile testing, impact testing, hardness measurement, and non-destructive examination each have a defined scope. Retesting should therefore be specified before shipment or receiving, including sampling method, test standard, laboratory qualification, handling of failed results, and who bears the cost.
Use a risk-based verification threshold
Not every order needs the same level of scrutiny. Treating all certificates as equally risky wastes time; accepting all supplier documents at face value creates exposure where the consequences are high. The appropriate control level depends on material criticality, supplier history, degree of traceability disruption, contract value, and the cost of discovering a problem after fabrication.
A low-consequence, well-established supply route may justify document matching and periodic audits. A first-time supplier, a material broker without direct mill authorization, an urgent replacement order, or goods intended for regulated, pressurized, load-bearing, corrosive, or high-temperature service generally justify independent issuer confirmation and stronger receiving controls. Full retesting becomes more defensible when failure would lead to major rework, safety exposure, certification loss, or an expensive cross-border claim.
Urgency is itself a risk factor. Fraudulent or misapplied certificates are more likely to pass when a buyer is under pressure to release material before checking the record trail. Procurement procedures should allow engineering, quality, and logistics teams to place a controlled hold on questionable goods. The goal is not to create a blanket rejection process; it is to prevent undocumented material from being mixed into approved inventory while questions are resolved.
What to do when a certificate does not reconcile
When inconsistencies appear, preserve the evidence before pursuing clarification. Quarantine the affected material, photograph markings and packaging, retain original document files and email metadata, and record the receiving condition. Do not allow cutting or commingling with verified stock. A supplier may be able to correct a clerical error quickly, but replacing documents without explaining the mismatch should not close the issue.
Ask for the original certificate file from the issuer, the chain-of-custody records from mill to shipper, and an explanation of any discrepancy between physical markings, shipping documents, and test data. Where the material is already in production or the stakes are substantial, involve the responsible engineering and quality functions before deciding whether additional testing, rejection, or a contractual claim is necessary.
Buyers detect falsified material certificates most reliably by treating them as evidence to be reconciled, not paperwork to be filed. A clean-looking PDF is only the starting point. Confidence comes from matching the document to the order, the batch to the goods, the test scope to the specification, and the issuer to an independent verification route. That discipline is often far less costly than discovering, after manufacture or shipment, that the certificate described material that was never actually delivered.
Tags
Weekly Insights
Stay ahead with our curated technology reports delivered every Monday.
Recommended News
 Supply ChainSep 22, 2026How heavy equipment lifecycle data can reduce unexpected downtime
 Supply ChainSep 21, 2026How export regulations affect logistics lead times and delivery risk
 Industry StandardsSep 20, 2026What evidence is needed to pass a carbon reporting audit?
 Industry StandardsSep 19, 2026When does manufacturing compliance consulting reduce audit risk?